
Bellingham Home Additions
When your current home no longer has the space your family needs, a thoughtfully designed addition can provide a practical alternative to moving. Alderwood Builders creates custom home additions in Bellingham that improve comfort, functionality, and flow while blending naturally with the existing character of your home.
Create More Space Without Leaving Home
A thoughtfully designed home addition can give your family the extra room it needs while preserving everything you already love about your home and neighborhood. Alderwood Builders creates home additions in Bellingham that feel like a natural extension of the original house, whether you are adding a bedroom, home office, family room, expanded kitchen, or flexible living space. Every detail is planned around your property, lifestyle, and long-term goals.
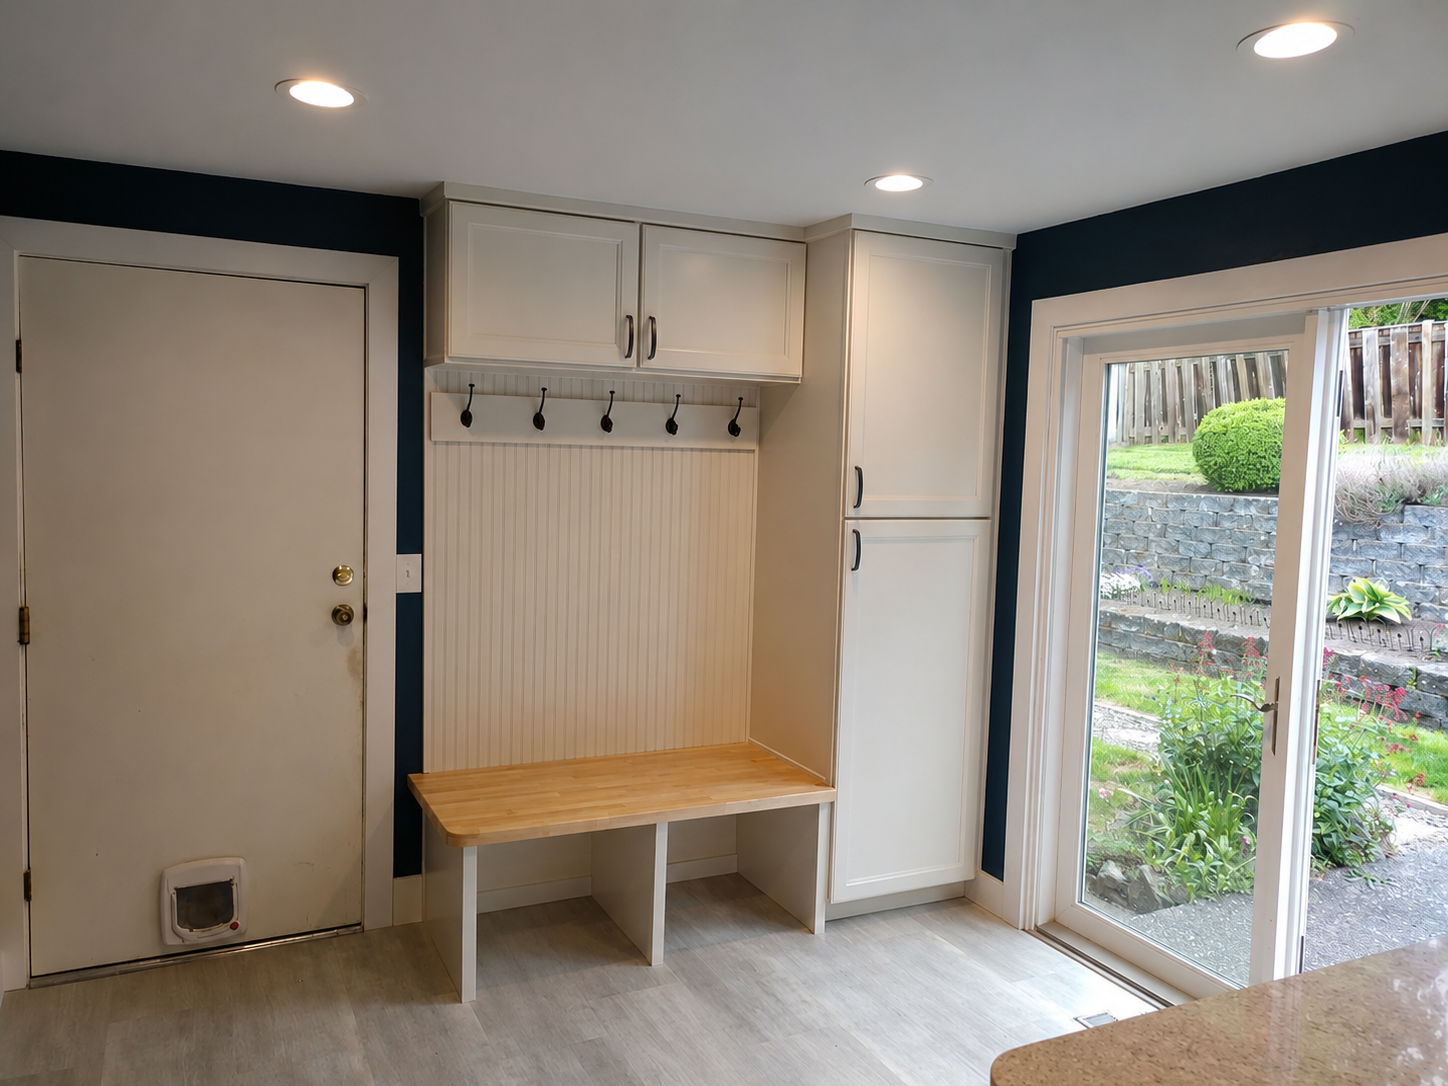
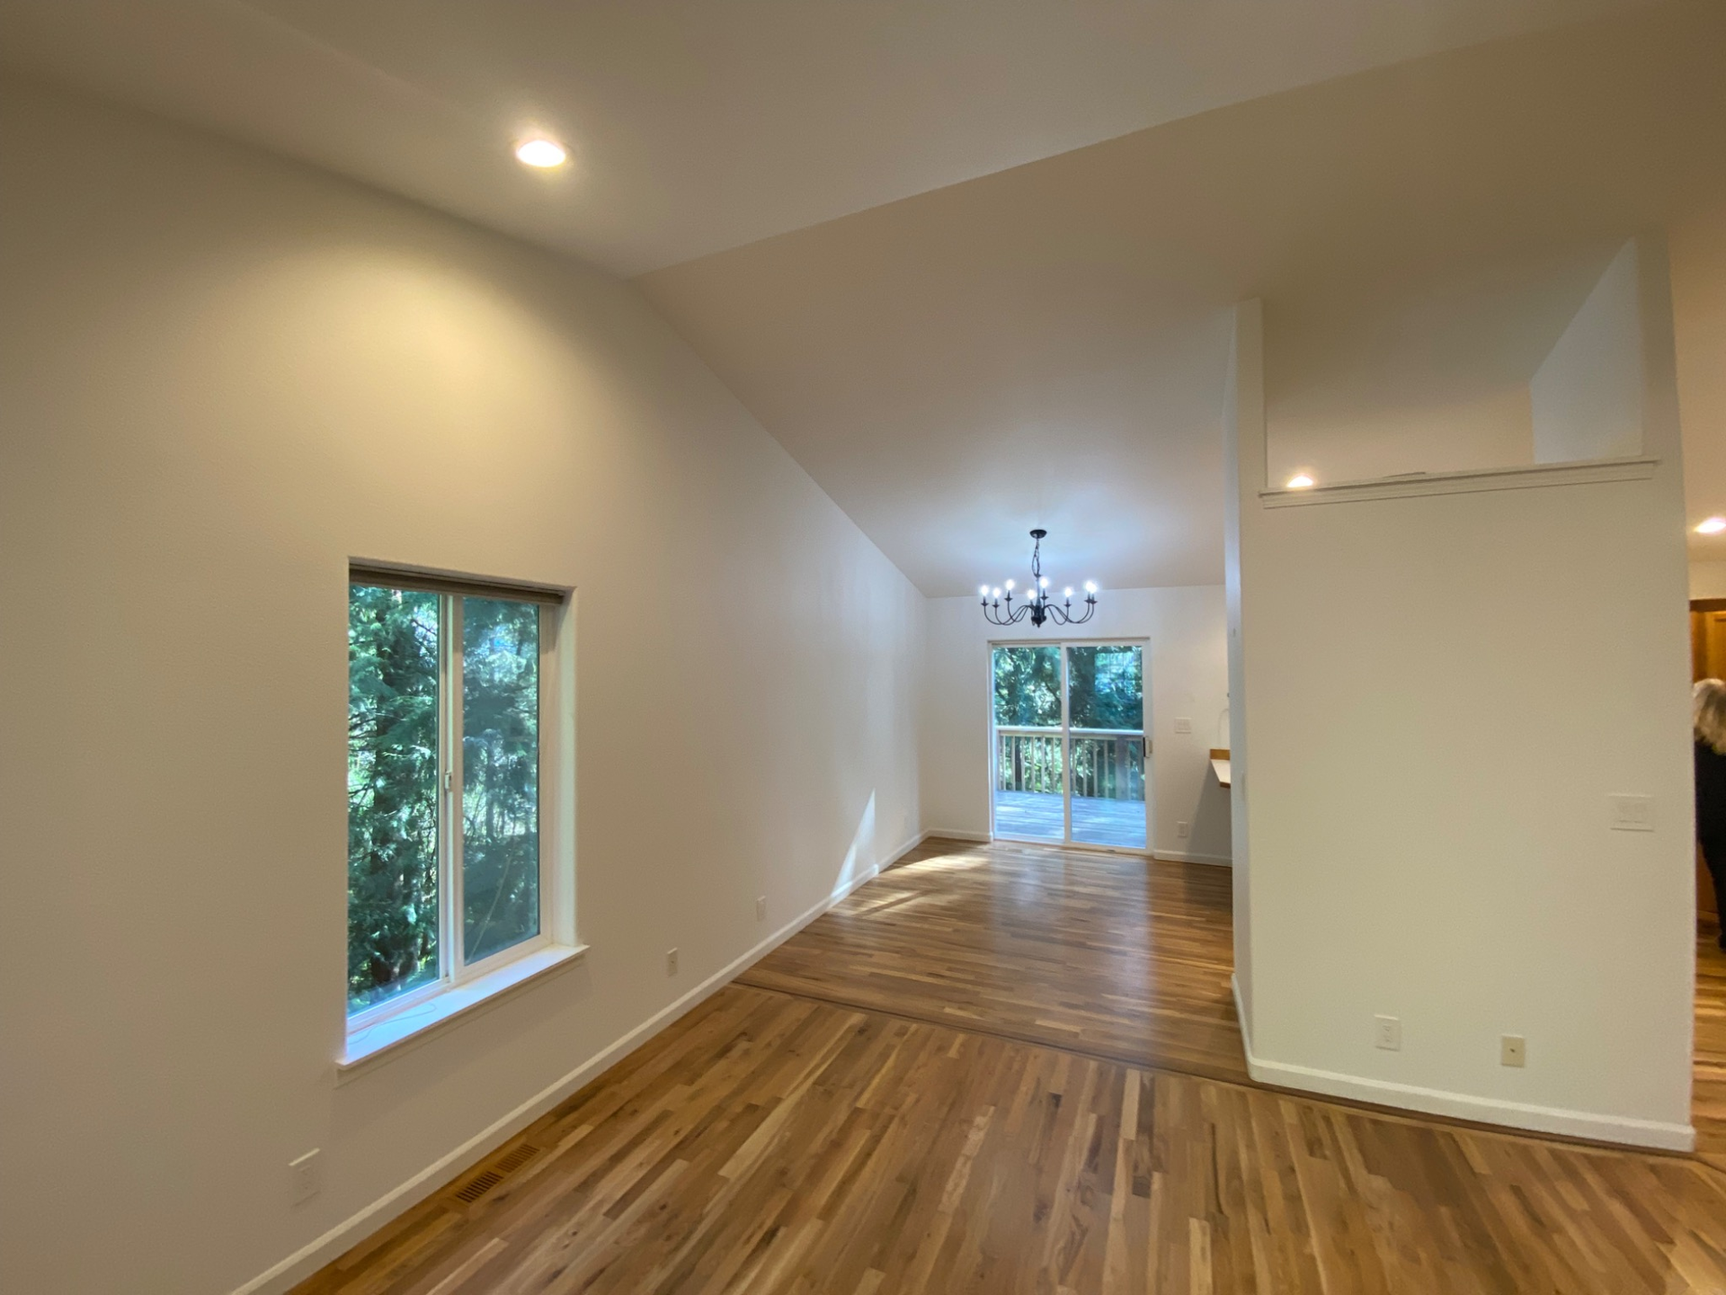
Home Additions Designed for Bellingham Living
Homes throughout Bellingham come in many different styles, from older properties near downtown to established neighborhoods surrounding Lake Whatcom and newer homes on the edge of the city. Our team considers your home’s existing architecture, available space, natural light, and the realities of the Pacific Northwest climate. The goal is to create a comfortable, functional addition that blends naturally with your home rather than looking like it was added later.
A Clear and Collaborative Building Process
The process begins with an on-site meeting where we listen to your ideas, evaluate the space, take measurements, and discuss the project scope and estimated costs. We then coordinate with designers, engineers, and trusted tradespeople as needed to develop plans, review materials, and refine the design. Once the details are approved, we prepare a clear construction agreement, order materials, establish the schedule, and keep you informed with regular updates throughout the build.
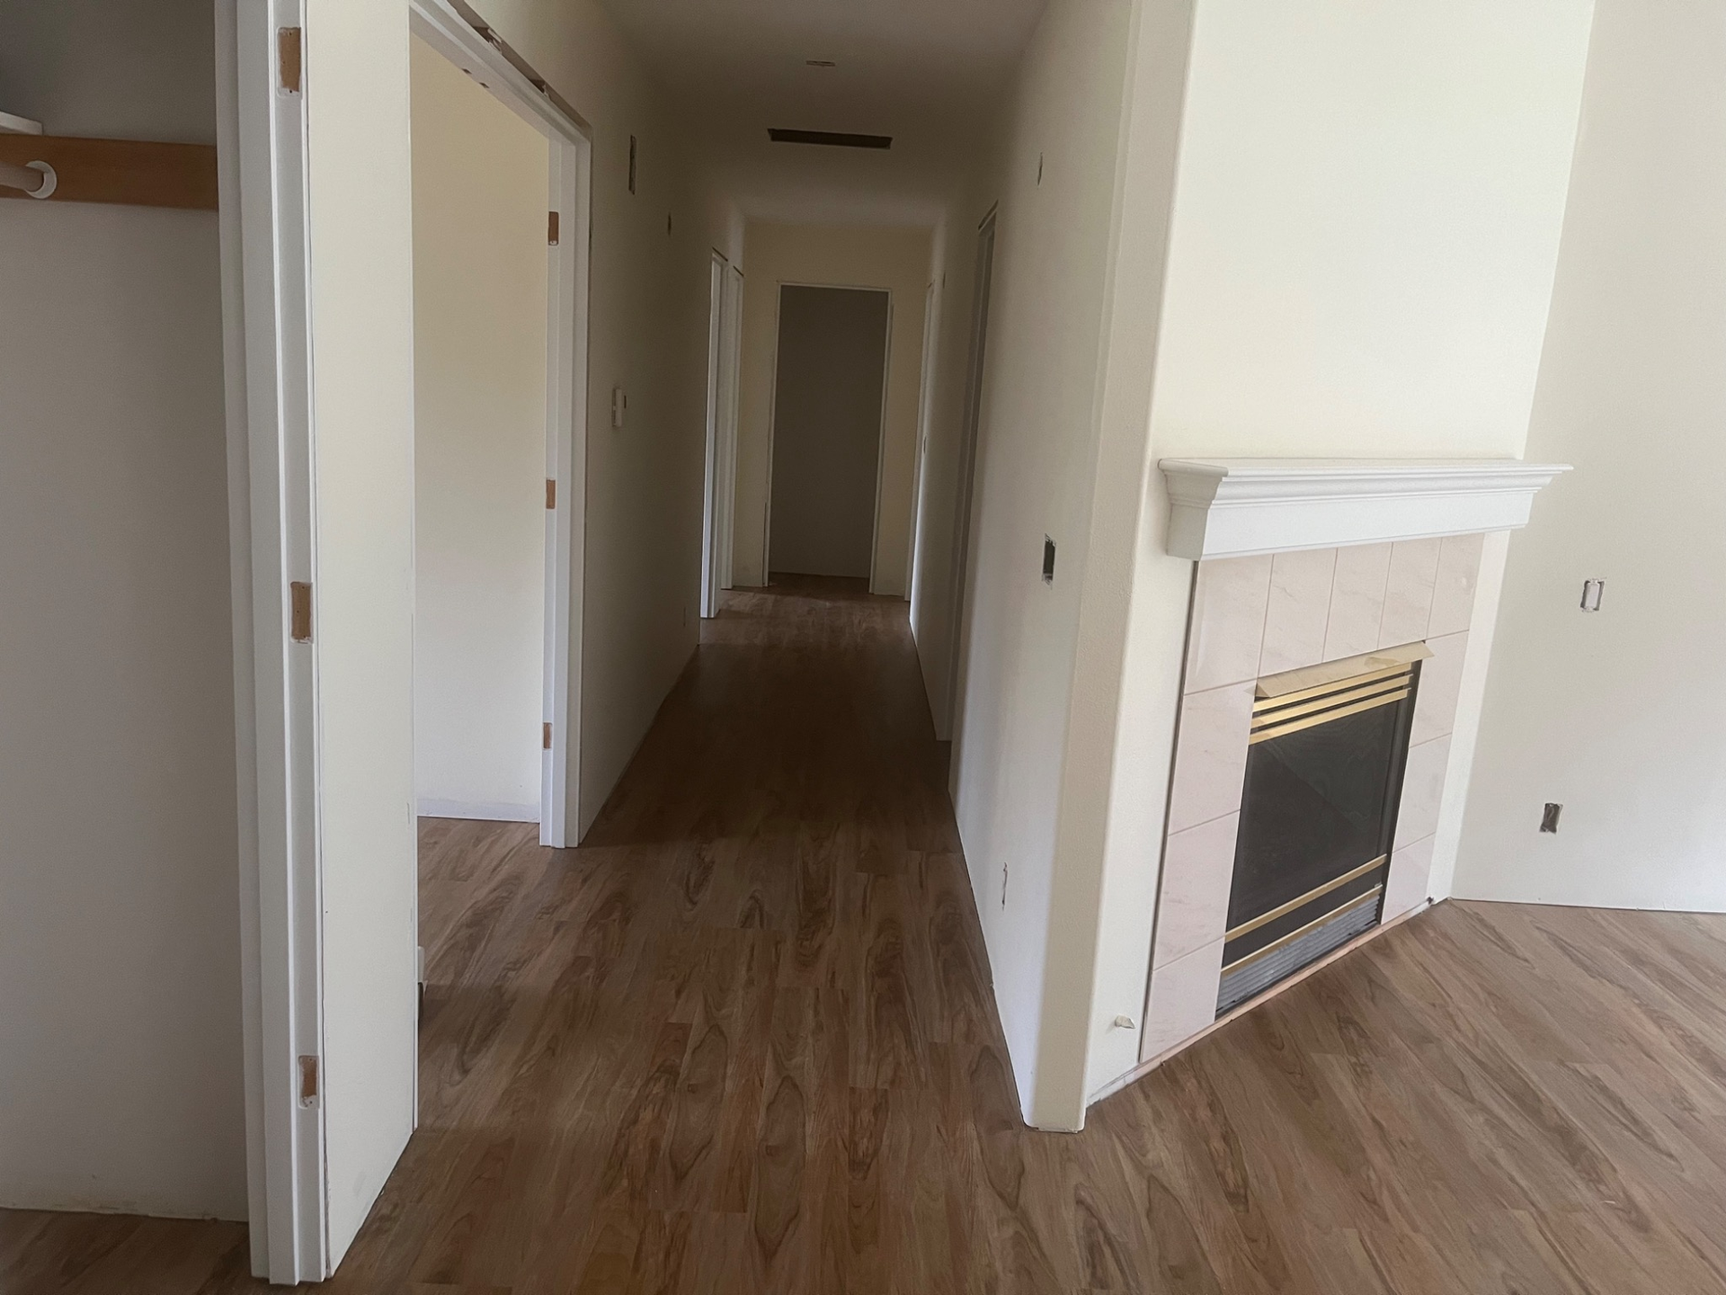
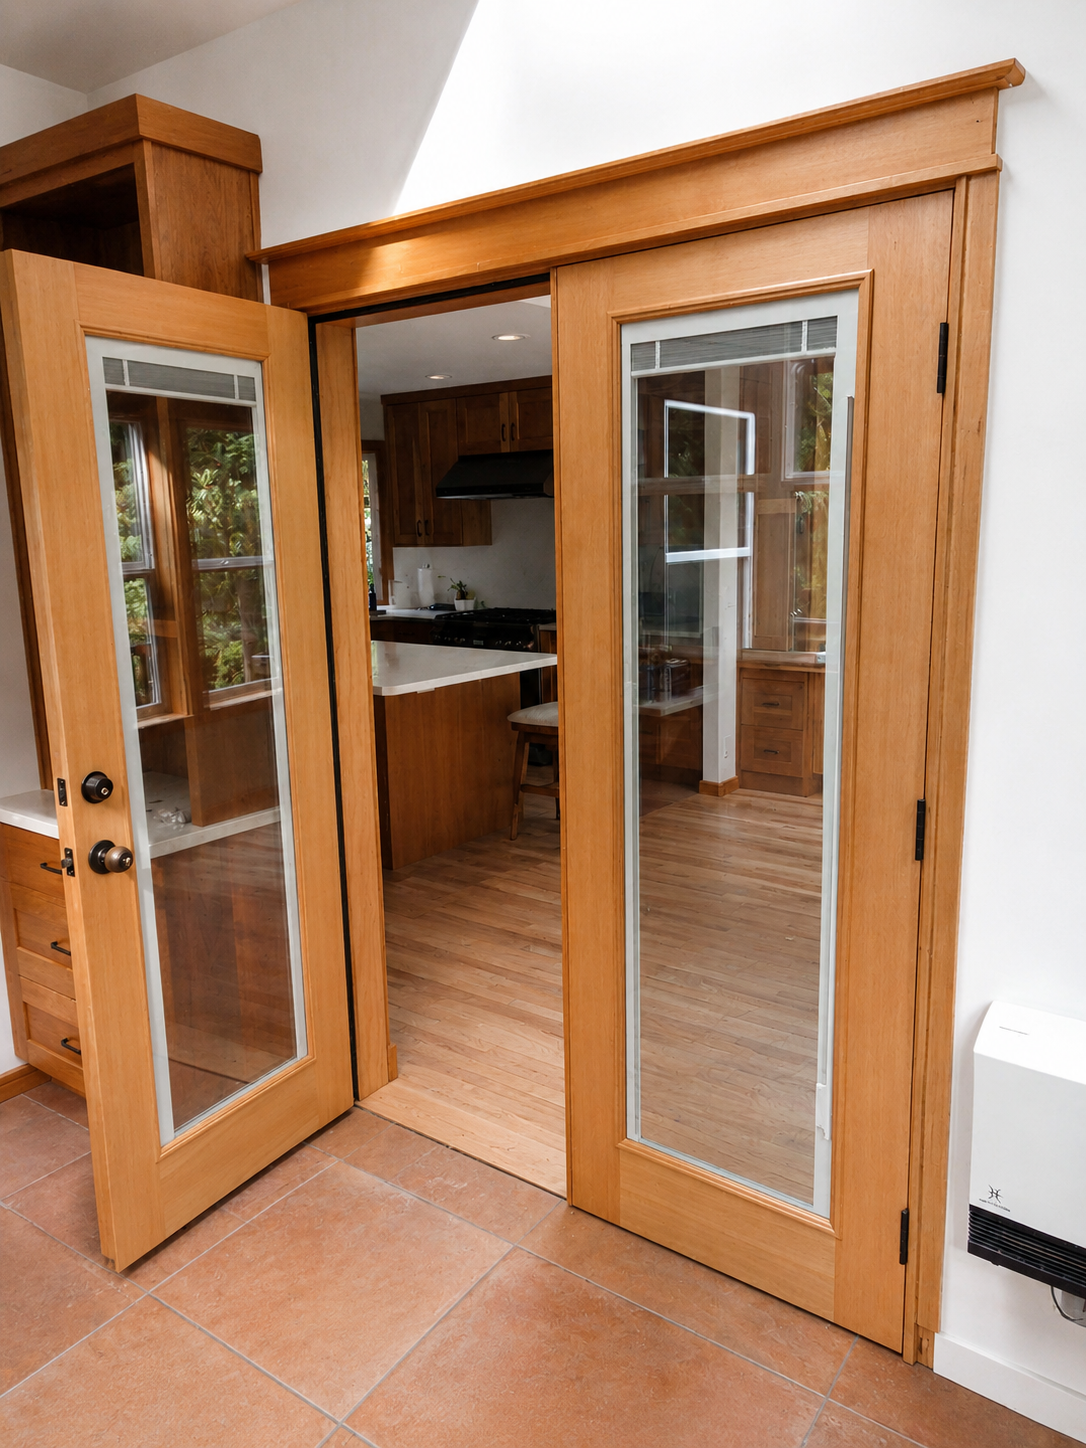
Custom glass doors
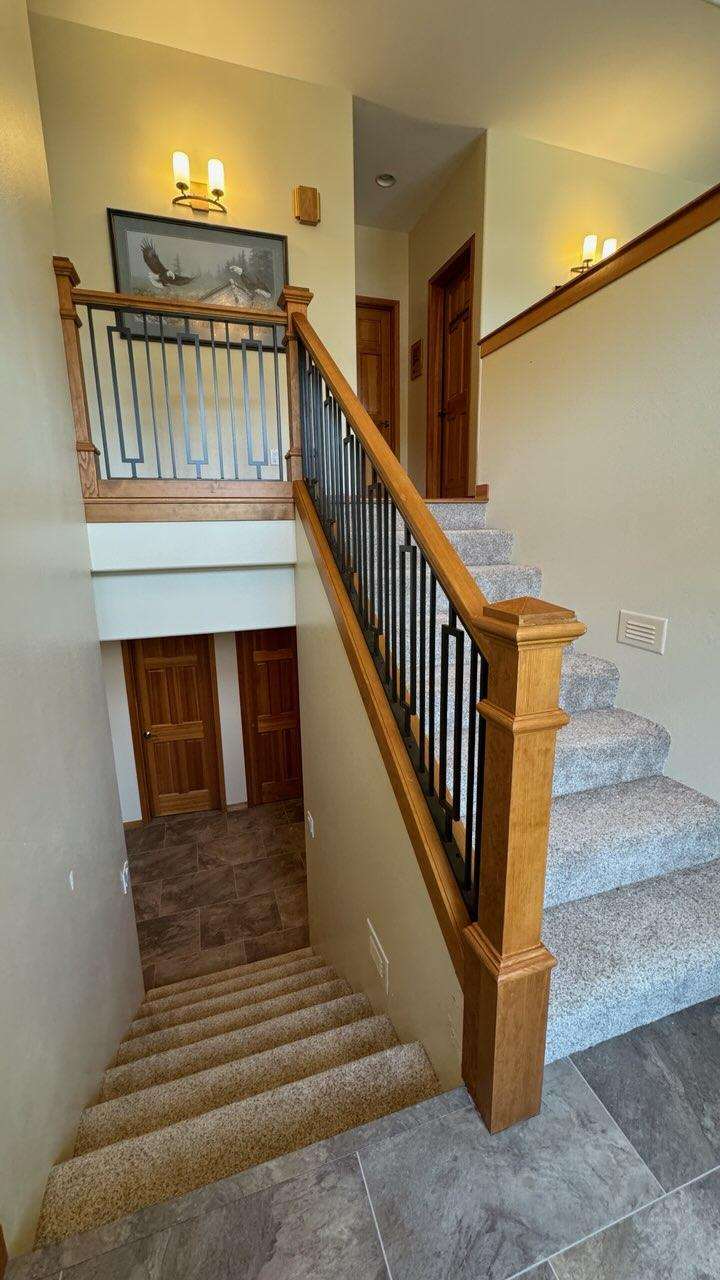
Custom staircase
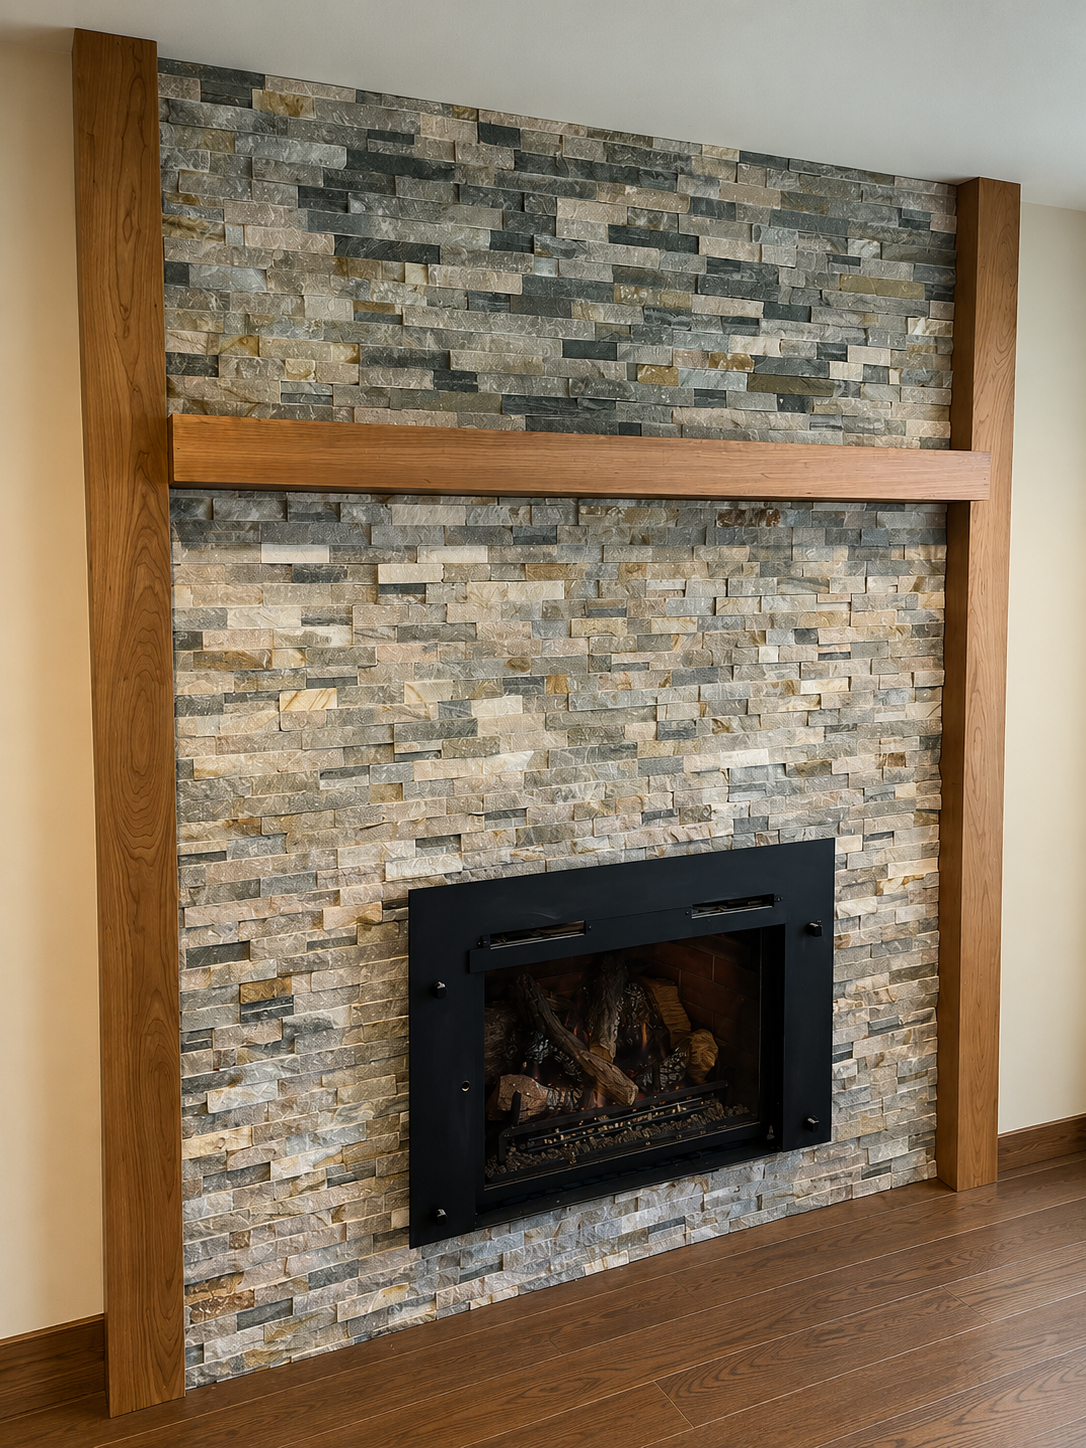
Stone fireplace
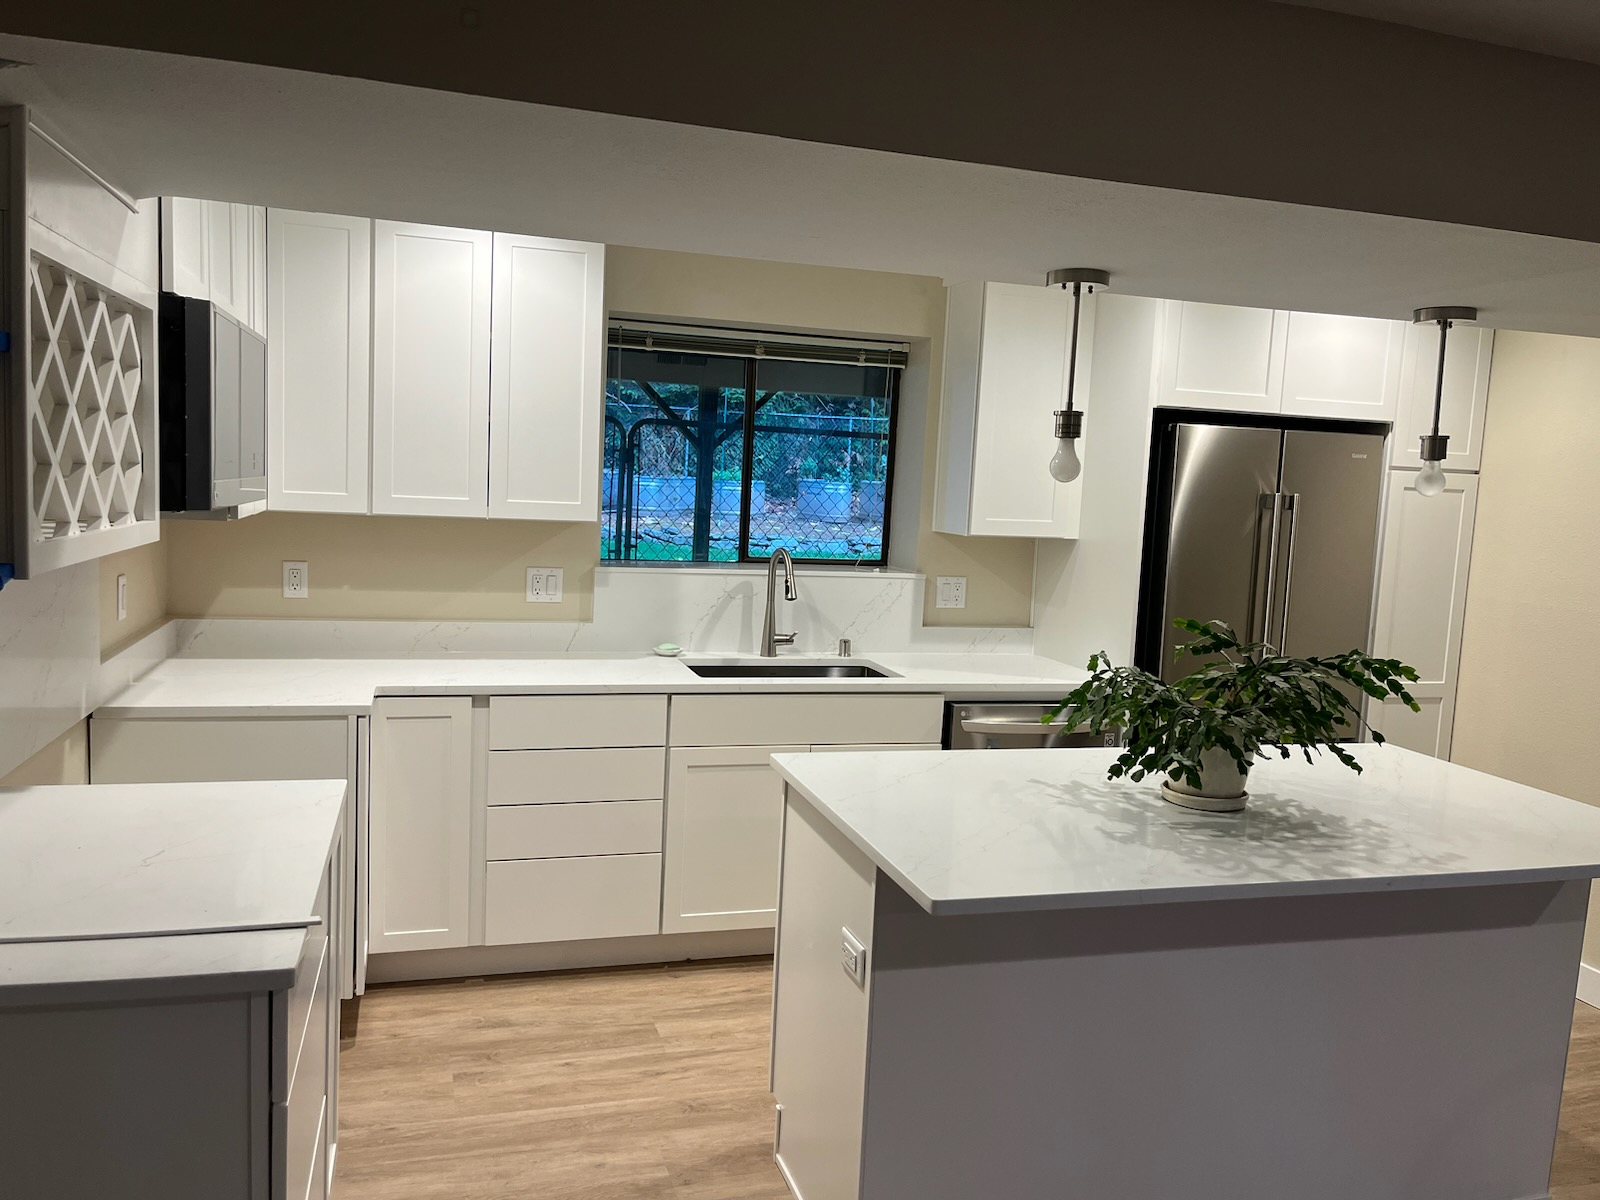
Kitchen addition
Faqs About Bellingham Home Additions
How much does a home addition cost in Bellingham?
The cost depends on the size, design, materials, site conditions, and type of space being added. After learning about your goals and evaluating the property, Alderwood Builders can provide a more accurate project estimate.
Do I need a permit for a home addition?
Most home additions require building permits and may also require structural, electrical, plumbing, or mechanical permits. The project must comply with local zoning requirements and current building codes.
How long does it take to build a home addition?
The timeline varies based on the size and complexity of the project, permitting, material availability, and weather conditions. A smaller addition may take several months, while a larger or more involved project may take longer.
What types of home additions do you build?
Alderwood Builders can create bedrooms, bathrooms, family rooms, home offices, kitchen expansions, guest spaces, and other custom additions based on the homeowner’s needs and available property space.
How does the home addition process begin?
The process begins with an on-site consultation to discuss your ideas, evaluate the property, take measurements, and review the potential scope and budget. From there, the team coordinates the design, planning, pricing, and construction details.
Do you serve areas outside of Bellingham, WA?
Yes. We provide home addition services throughout Whatcom County, including Birch Bay/Blaine, Ferndale, Lynden, Sudden Valley, Mount Vernon, Burlington, Anacortes, Oak Harbor, and surrounding communities.